
اطلاعات کلیدی
- نوع ملک
- ویلا
- تحویل
- 2026-12-01 00:00:00
- قیمت
- AED ۱۲٬۰۰۰٬۰۰۰
جزئیات فایل
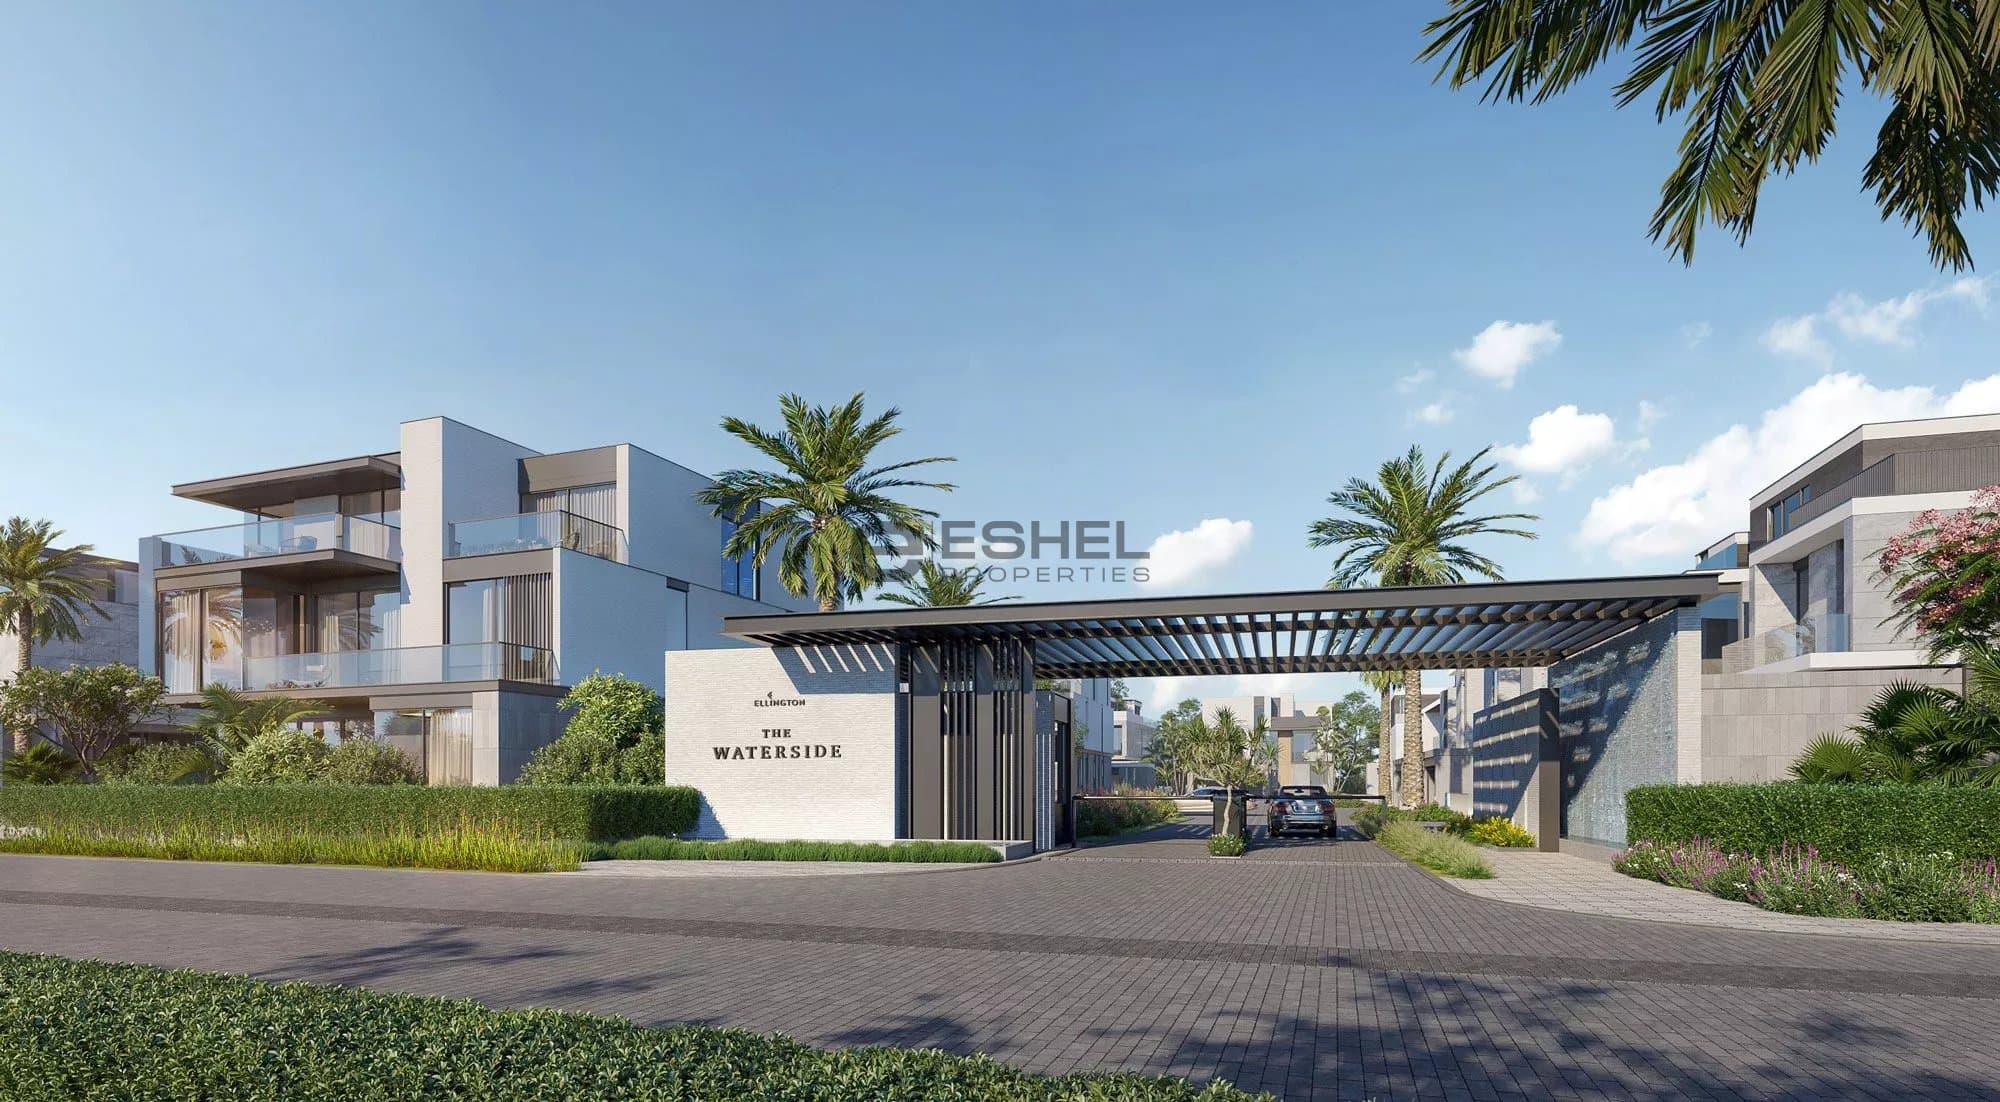
Redefining opulence and elegance, The Sanctuary comes as the first master community by one of the leading developers in Dubai; Ellington Properties. The project will be nestled in District 11 of the prestigious MBR City, which houses plenty of natural areas with luscious greenery. The first cluster of The Sanctuary will be called The Waterside and features just 17 exquisitely crafted villas with direct access to a breathtaking crystal lagoon. These will come in the following 4 types: The Retreat, The Hideaway, The Escape and The Oasis.
There are 4–6 bedroom configurations available, with total living areas ranging from 7,844 sq. ft to 14,606 sq. ft, whilst the plot sizes vary between 5,726 sq. ft and 14,384 sq. ft. To personalize your residence, you can select from 2 distinctive design schemes. It is worth noting that 4 and 5-bedroom villas will comprise 3 floors, whereas 6-bedroom properties will feature 4 levels. Select layouts will feature a multi-purpose room that can be converted into an additional bedroom/fitness studio.
The second cluster, released in August 2023, is called The Lakeshore and features 38 residences with 4 or 5 bedrooms. The villas consist of 3 floors, with a swimming pool, an elevator, a patio and a garden. The residences come in 2 types: The Cascade Villas and The Garden Villas.
Evoking a sense of harmony, each unit will feature open living and dining areas built around a stunning open sky courtyard. That said, the courtyards will be inspired by Japanese Zen Gardens with stones, gravel and a central tree as a symbol of simplicity and serenity. At the same time, innovative technologies for temperature control, such as AC, water heaters and building materials that control the heat transition, will make living in The Sanctuary villa even more comfortable. The large sliding floor-to-ceiling windows will also provide a seamless transition between indoors and outdoors and offer unparalleled views of the surroundings.
In line with the Dubai Green Building Regulations, each home in The Sanctuary will be cooled with low-noise efficient FCUs, while condensate will be reused to irrigate the outside gardens. Not forgetting parking for electric cars, recycled materials, energy efficient lighting and water-saving sanitaryware, which will represent the best sustainability practises.
There are 4–6 bedroom configurations available, with total living areas ranging from 7,844 sq. ft to 14,606 sq. ft, whilst the plot sizes vary between 5,726 sq. ft and 14,384 sq. ft. To personalize your residence, you can select from 2 distinctive design schemes. It is worth noting that 4 and 5-bedroom villas will comprise 3 floors, whereas 6-bedroom properties will feature 4 levels. Select layouts will feature a multi-purpose room that can be converted into an additional bedroom/fitness studio.
The second cluster, released in August 2023, is called The Lakeshore and features 38 residences with 4 or 5 bedrooms. The villas consist of 3 floors, with a swimming pool, an elevator, a patio and a garden. The residences come in 2 types: The Cascade Villas and The Garden Villas.
Evoking a sense of harmony, each unit will feature open living and dining areas built around a stunning open sky courtyard. That said, the courtyards will be inspired by Japanese Zen Gardens with stones, gravel and a central tree as a symbol of simplicity and serenity. At the same time, innovative technologies for temperature control, such as AC, water heaters and building materials that control the heat transition, will make living in The Sanctuary villa even more comfortable. The large sliding floor-to-ceiling windows will also provide a seamless transition between indoors and outdoors and offer unparalleled views of the surroundings.
In line with the Dubai Green Building Regulations, each home in The Sanctuary will be cooled with low-noise efficient FCUs, while condensate will be reused to irrigate the outside gardens. Not forgetting parking for electric cars, recycled materials, energy efficient lighting and water-saving sanitaryware, which will represent the best sustainability practises.
پروژه و ساختمان
- وضعیت
- Active
- تاریخ ثبت
- ۱۱ اسفند ۱۴۰۲
- آخرین بهروزرسانی
- ۲۳ اردیبهشت ۱۴۰۵
- تعداد کل واحدها
- ۱۷
- حداقل متراژ
- ۷۲۹ m²
- حداکثر متراژ
- ۱٬۳۵۷ m²
- تعداد طبقات
- ۴
واحدهای موجود
| نوع واحد | متراژ |
|---|---|
| 5 Bedrooms | ۷۰۷ m² |
| 4 Bedrooms | ۵۹۶ m² |
موقعیت ملک
محله را بررسی کنید
باز کردن در نقشهLakeshore at The Sanctuary
Dubai
پلان طبقه
برنامه پرداخت
قسط ۱۲۰% • AED ۲٬۴۰۰٬۰۰۰
قسط ۲۵۰% • AED ۶٬۰۰۰٬۰۰۰
قسط ۳۳۰% • AED ۳٬۶۰۰٬۰۰۰