
Ключевые факты
- Тип недвижимости
- Вилла
- Сдача
- 2028-03-01 00:00:00
- Цена
- 7 260 000 AED
Детали объекта
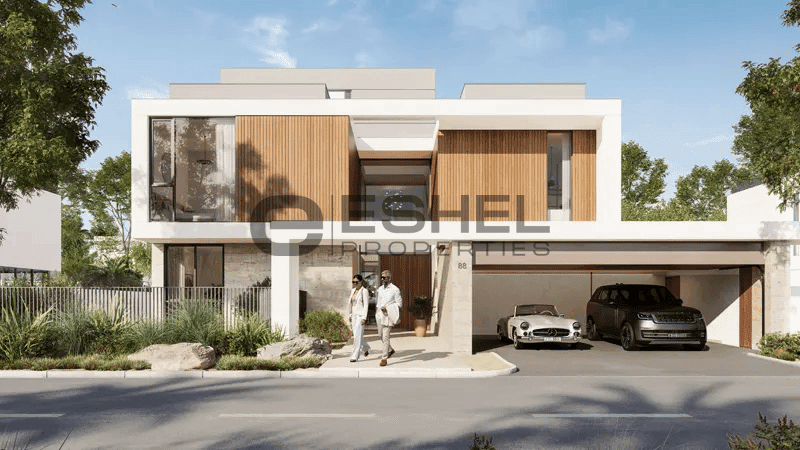
Emaar Properties introduces Farm Gardens Phase 2 at The Valley, offering luxurious 4 & 5-bedroom villas nestled within the heart of Dubai. These residences come in two styles as Horizon and Oren, and epitomize sophistication with a unique blend of farming activities and a tranquil lifestyle. Crafted with meticulous attention to detail, the villas boast modern aesthetics and spacious interiors, providing a secure haven for families.
Step into the development and be greeted by expansive spaces designed to cater to every aspect of refined living. From the elegant architectural design to the floor-to-ceiling windows that welcome natural light and provide breathtaking views of the picturesque landscape, every detail has been meticulously crafted to create a haven of tranquillity and sophistication.
One of the defining features is its commitment to sustainability and environmental consciousness. With a sustainable living core integrated into the community, residents can enjoy features designed to enhance comfort, improve air quality, and promote water efficiency. From communal farming initiatives like hydroponics greenhouse and community gardening to comprehensive amenities such as gardens, sports courts, and a community center focused on wellness and leisure activities, the facades offer a holistic approach to sustainable living.
Choose from two distinct villa styles, each offering its own unique charm and character. Whether you prefer the tranquillity and steadiness of Horizon Villas or the seamless indoor-outdoor living experience of Oren Villas, there's a perfect home waiting for you. Spanning between 431 sqm to 564 sqm, the villas are meticulously designed to create an environment where luxury meets comfort. With large yards ready to be transformed into your own personal oasis, and thoughtful additions like fitted elevators and driver's rooms adding functionality and accessibility, these homes are tailor-made for modern families seeking both space and style.
So why settle for the ordinary when you are experiencing the extraordinary here at this new development? Embrace the rustic bliss with a modern touch, cultivate connections in nature’s embrace, and discover your style and sanctuary in this exclusive enclave where luxury knows no bounds. In the meanwhile, enjoy and explore the lifestyle with facilities including the likes of pocket parks, picnic areas, sports courts, rock climbing, Zen and Oasis Garden and many such facilities at your doorstep.
Step into the development and be greeted by expansive spaces designed to cater to every aspect of refined living. From the elegant architectural design to the floor-to-ceiling windows that welcome natural light and provide breathtaking views of the picturesque landscape, every detail has been meticulously crafted to create a haven of tranquillity and sophistication.
One of the defining features is its commitment to sustainability and environmental consciousness. With a sustainable living core integrated into the community, residents can enjoy features designed to enhance comfort, improve air quality, and promote water efficiency. From communal farming initiatives like hydroponics greenhouse and community gardening to comprehensive amenities such as gardens, sports courts, and a community center focused on wellness and leisure activities, the facades offer a holistic approach to sustainable living.
Choose from two distinct villa styles, each offering its own unique charm and character. Whether you prefer the tranquillity and steadiness of Horizon Villas or the seamless indoor-outdoor living experience of Oren Villas, there's a perfect home waiting for you. Spanning between 431 sqm to 564 sqm, the villas are meticulously designed to create an environment where luxury meets comfort. With large yards ready to be transformed into your own personal oasis, and thoughtful additions like fitted elevators and driver's rooms adding functionality and accessibility, these homes are tailor-made for modern families seeking both space and style.
So why settle for the ordinary when you are experiencing the extraordinary here at this new development? Embrace the rustic bliss with a modern touch, cultivate connections in nature’s embrace, and discover your style and sanctuary in this exclusive enclave where luxury knows no bounds. In the meanwhile, enjoy and explore the lifestyle with facilities including the likes of pocket parks, picnic areas, sports courts, rock climbing, Zen and Oasis Garden and many such facilities at your doorstep.
Проект и здание
- Статус
- Active
- Дата публикации
- 17 февр. 2024 г.
- Обновлено
- 13 мая 2026 г.
- Минимальная площадь
- 780 m²
- Максимальная площадь
- 971 m²
Доступные варианты
| Тип объекта | Площадь |
|---|---|
| 5 Bedrooms | 740 m² |
| 4 Bedrooms | 594 m² |
Расположение объекта
Изучите район
Открыть на картеFarm Gardens Phase 2
Dubai
Планировка
План оплаты
Платеж 110% • 726 000 AED
Платеж 280% • 5 808 000 AED
Платеж 310% • 726 000 AED