
Key Facts
- Property Type
- Apartment
- Handover
- 2030-08-01 00:00:00
- Price
- AED 3,510,000
Listing Details
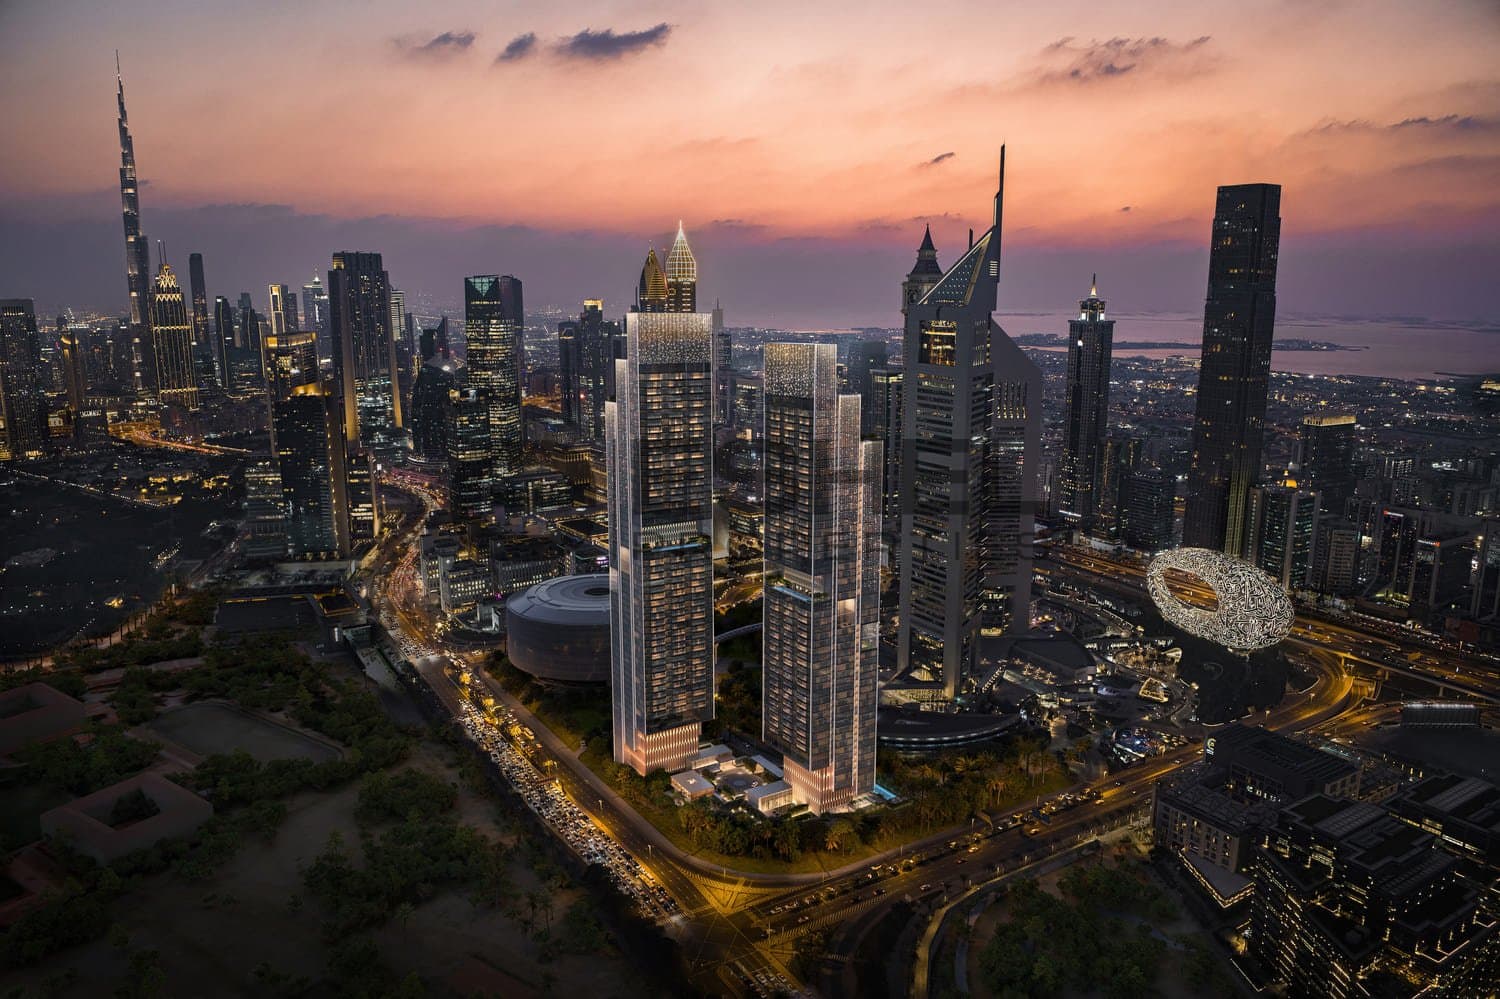
Jumeirah Residences Emirates Towers at Trade Centre, Sheikh Zayed Road is an iconic realm of ultra-lavish & serviced 1 to 4-bedroom apartments by Meraas in Dubai. Made creatively, this duo of high-rise buildings is made to redefine the everyday lifestyle with exceptional hospitality and impressive experiences at the curated spaces with world-class amenities. Within the prominent business heart, this landmark address is surrounded by famous attractions, including the Museum of the Future, DIFC, and the five-star hotel of Jumeirah Emirates Towers. Nestled mindfully to capture the stunning views of the city’s skyline, from the Burj Khalifa to the coast, these towers are crafted to offer unobstructed vistas while ensuring upscale living with comfort and leisure for each home.
The globally famous signature architecture of this project acquires an enticing facade that balances form with sophisticated functionality. Envisioned by the SCDA, a world-renowned brand of forward-thinking architects and interior designers, this property showcases a seamless fusion of sustainable and futuristic design with elegant and bespoke interiors where harmony resides perfectly. The insides are beautifully composed with a warm ambience, where caramel accents, premium & smooth marble, and rich wooden finishes add a layer of subtle exquisiteness & exclusivity. The clear lines enhance the infrastructural flow, while the glass details introduce a sense of sun-lit layout.
Planned for grand communal living, Tower A combines 59 floors with 394 exclusive residences and Tower B has 56 levels and 360 opulent abodes. All the apartments offer speak of upscale elegance and sophistication with a master-bedroom that covers a walk-in closet, a generously sized balcony, double-height ceilings and windows of the same height, unveiling excellent views of the city from the modern living room integrated with kitchen & dining space. Perched on the top of this pinnacle gem, the four-bedroom homes capture the elevated living for special elites who seek something extraordinary. Here, each unit offers an expansive indoor space with seamless access to the personal terrace with impressive views of the skyline, a social lounge, BBQ counter, dining area, plunge pool, & a landscaped garden.
On both towers, you will explore spaces that are tiered with amenities and services across the two levels from the garden level and on many levels.
The globally famous signature architecture of this project acquires an enticing facade that balances form with sophisticated functionality. Envisioned by the SCDA, a world-renowned brand of forward-thinking architects and interior designers, this property showcases a seamless fusion of sustainable and futuristic design with elegant and bespoke interiors where harmony resides perfectly. The insides are beautifully composed with a warm ambience, where caramel accents, premium & smooth marble, and rich wooden finishes add a layer of subtle exquisiteness & exclusivity. The clear lines enhance the infrastructural flow, while the glass details introduce a sense of sun-lit layout.
Planned for grand communal living, Tower A combines 59 floors with 394 exclusive residences and Tower B has 56 levels and 360 opulent abodes. All the apartments offer speak of upscale elegance and sophistication with a master-bedroom that covers a walk-in closet, a generously sized balcony, double-height ceilings and windows of the same height, unveiling excellent views of the city from the modern living room integrated with kitchen & dining space. Perched on the top of this pinnacle gem, the four-bedroom homes capture the elevated living for special elites who seek something extraordinary. Here, each unit offers an expansive indoor space with seamless access to the personal terrace with impressive views of the skyline, a social lounge, BBQ counter, dining area, plunge pool, & a landscaped garden.
On both towers, you will explore spaces that are tiered with amenities and services across the two levels from the garden level and on many levels.
Project & Building
- Status
- Active
- Listed on
- 19 May 2025
- Last updated
- 13 May 2026
- Minimum size
- 80 m²
- Maximum size
- 592 m²
Available Units
| Unit type | Area |
|---|---|
| 4 Bedrooms | 323 m² |
| 3 Bedrooms | 179 m² |
| 2 Bedrooms | 104 m² |
| 1 Bedroom | 80 m² |
Property location
Explore the neighborhood
Open in MapsJumeirah Residences Emirates Towers
Dubai
Amenities
- Children's Pool
- Shared Gym
- Balcony
- Security
- Children's Play Area
- Covered Parking
- Available Networked
- Lobby in Building
- Shared Pool
- Private Gym
- View of Water
- View of Landmark
Floor Plan
Payment Plan
Installment 120% • AED 702,000
Installment 240% • AED 1,404,000
Installment 340% • AED 1,404,000