
Key Facts
- Property Type
- Apartment
- Handover
- 2027-12-01 00:00:00
- Price
- AED 558,000
Listing Details
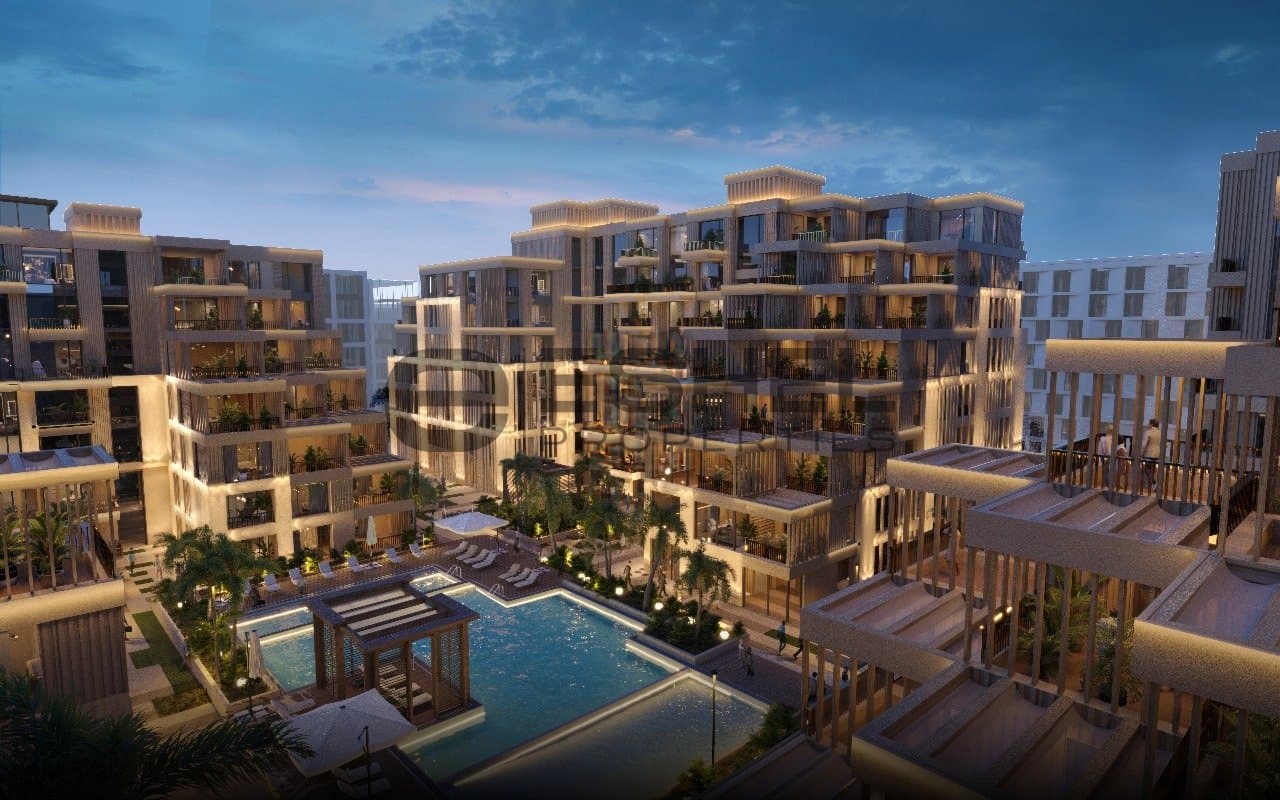
In one of Dubai’s most dynamic communities, Dubai Studio City, Qube Development offers a new luxury residential project called Arisha Terraces for an elevated living experience. With 419 well-crafted apartment units spread across five spacious stories covering a total build-up area of 615,440.53 square feet, this L-shaped building has been crafted to maximize natural light and enhance both visual appeal and functionality. The architecture not only reflects contemporary style but also prioritizes comfort for its residents.
Advanced smart technology simplifies daily life at this project, from lighting and temperature control to security features-all managed through an intuitive app. These homes offer a sophisticated lifestyle with top-of-the-line appliances, modern finishes, and high-end furnishings. The open floor plans ensure that space is used efficiently and expansive private balconies offer breathtaking views of the city skyline. There are also lush, green parks surrounding the development for a tranquil environ away from the city’s bustle.
The project’s location in Studio City offers more than just a comfortable home; it provides a gateway to some of Dubai’s most visited attractions, famous malls, school, hotels, luxury shopping hubs, and more. In just 9 minutes, you can reach Dubai Autodrome, a must-visit for motorsport enthusiasts while a quick 18-minute drive brings you the Mall of the Emirates. For those seeking the sun and sea, Dubai Marina and Jumeirah Beach are only 22 and 25 minutes away, respectively. The towering Burj Khalifa and the bustling streets of Downtown Dubai are also just 25 minutes from here. Even international travel is hassle-free, with Dubai International Airport a mere 30 minutes away.
Arisha Terraces is designed with a focus on creating a harmonious living environment, featuring eco-friendly features, well-maintained recreational areas, and a range of top-notch amenities. It has scenic trails, areas for a variety of outdoor activities, and private BBQ areas. Also, there are facilities, such as high-tech fitness center, world-class swimming pool, and communal spaces for relaxation and social interaction. With its high-quality sports facilities, ample parking spaces, 24/7 security with CCTV cameras, and retail spaces, this development is one of the most sought-after ones in the community.
Advanced smart technology simplifies daily life at this project, from lighting and temperature control to security features-all managed through an intuitive app. These homes offer a sophisticated lifestyle with top-of-the-line appliances, modern finishes, and high-end furnishings. The open floor plans ensure that space is used efficiently and expansive private balconies offer breathtaking views of the city skyline. There are also lush, green parks surrounding the development for a tranquil environ away from the city’s bustle.
The project’s location in Studio City offers more than just a comfortable home; it provides a gateway to some of Dubai’s most visited attractions, famous malls, school, hotels, luxury shopping hubs, and more. In just 9 minutes, you can reach Dubai Autodrome, a must-visit for motorsport enthusiasts while a quick 18-minute drive brings you the Mall of the Emirates. For those seeking the sun and sea, Dubai Marina and Jumeirah Beach are only 22 and 25 minutes away, respectively. The towering Burj Khalifa and the bustling streets of Downtown Dubai are also just 25 minutes from here. Even international travel is hassle-free, with Dubai International Airport a mere 30 minutes away.
Arisha Terraces is designed with a focus on creating a harmonious living environment, featuring eco-friendly features, well-maintained recreational areas, and a range of top-notch amenities. It has scenic trails, areas for a variety of outdoor activities, and private BBQ areas. Also, there are facilities, such as high-tech fitness center, world-class swimming pool, and communal spaces for relaxation and social interaction. With its high-quality sports facilities, ample parking spaces, 24/7 security with CCTV cameras, and retail spaces, this development is one of the most sought-after ones in the community.
Project & Building
- Status
- Active
- Listed on
- 18 Nov 2024
- Last updated
- 13 May 2026
- Minimum size
- 31 m²
- Maximum size
- 133 m²
Available Units
| Unit type | Area |
|---|---|
| 2 Bedrooms | 94 m² |
| 1 Bedroom | 61 m² |
| Studio | 34 m² |
Property location
Explore the neighborhood
Open in MapsArisha Terraces
Dubai
Amenities
- Security
- Private Pool
- Children's Play Area
- Covered Parking
- Children's Pool
- Shared Gym
- Private Gym
Floor Plan
Payment Plan
Installment 110% • AED 55,800
Installment 290% • AED 502,200