
Home
Projects⤸

Filter by Type

See All PropertiesApartmentsVillasTownhousesPenthousesCommercial
Know More
Buy⤸

Filter by Type

See All PropertiesApartmentsVillasTownhousesPenthousesCommercial
Know More
Rent⤸

Filter by Type

See All PropertiesApartmentsVillasTownhousesPenthousesCommercial
Know More
Sell
Areas
Developers
Map
More⤸
ServicesEshel+About UsWhy UsOur TeamFAQCareers
Blog
Currency
Area unit

Eshel Properties

We unlock doors to your future through trusted, luxury-focused real estate advisory, guiding you from goal-setting to negotiation and closing with clarity, confidence, and long-term value in mind.

Navigate

  • Home
  • Projects
  • Secondary
  • Rent
  • Sell
  • Areas
  • Developers
  • Map
  • More
  • Blog

Contact

  • +971 4 33 145 33
  • [email protected]
  • Office 303, Empire Heights Tower B, Dubai, United Arab Emirates
  • Instagram
  • Facebook
  • TikTok
  • YouTube
  • LinkedIn
  • Property Finder
  • Dubizzle
  • Bayut

© Eshel Properties L.L.C. 2026

|

By continuing to use our website, you agree to our Terms and Conditions and Privacy Policy.

Altus at Dubai Creek Harbour
  1. Projects
  2. /
  3. Altus at Dubai Creek Harbour

Dubai

Altus at Dubai Creek Harbour

AED 1,600,000

Speak With an AdvisorBack to Listings

Key Facts

Property Type
Apartment
Handover
2029-01-01 00:00:00
Price
AED 1,600,000

Listing Details

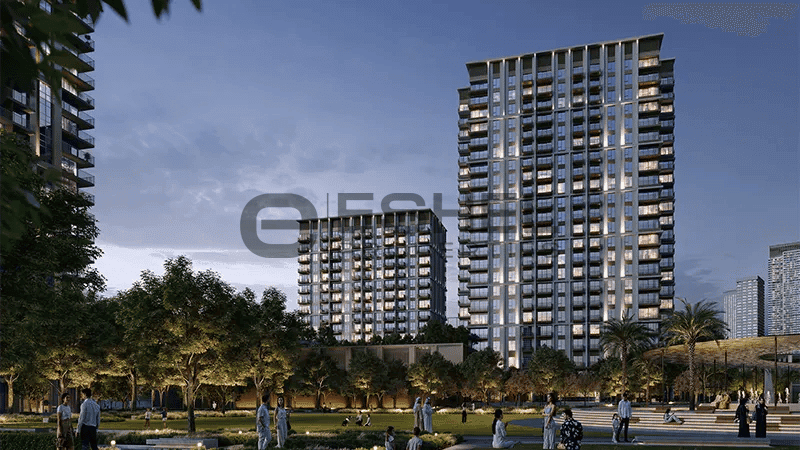
Introducing Altus, nestled in the heart of Dubai Creek Harbour, curated by Emaar Properties, presenting the epitome of premium lifestyle with apartments. Experience opulent living redefined at this new development lined with premium facilities.

Project & Building

Status
Active
Listed on
24 Jul 2024
Last updated
13 May 2026
Minimum size
62 m²
Maximum size
179 m²

Available Units

Unit typeArea
3 Bedrooms148 m²
2 Bedrooms106 m²
1 Bedroom62 m²

Property location

Explore the neighborhood

Open in Maps

Altus at Dubai Creek Harbour

Dubai

Amenities

  • Security
  • Children's Play Area
  • Covered Parking
  • Dining in Building
  • Shared Pool
  • Private Gym
  • Children's Pool
  • Shared Gym

Floor Plan

148 m²
106 m²
62 m²

Payment Plan

Installment 110% • AED 160,000
Installment 270% • AED 1,120,000
Installment 320% • AED 320,000

Eshel Private Advisory

People to Contact

Submit your details to unlock direct agent contact information for this listing.

By clicking Submit, you agree to our Terms & Conditions and Privacy Policy.