
Key Facts
- Property Type
- Apartment, Penthouse
- Handover
- 2026-06-01 00:00:00
- Price
- AED 10,000,000
Listing Details
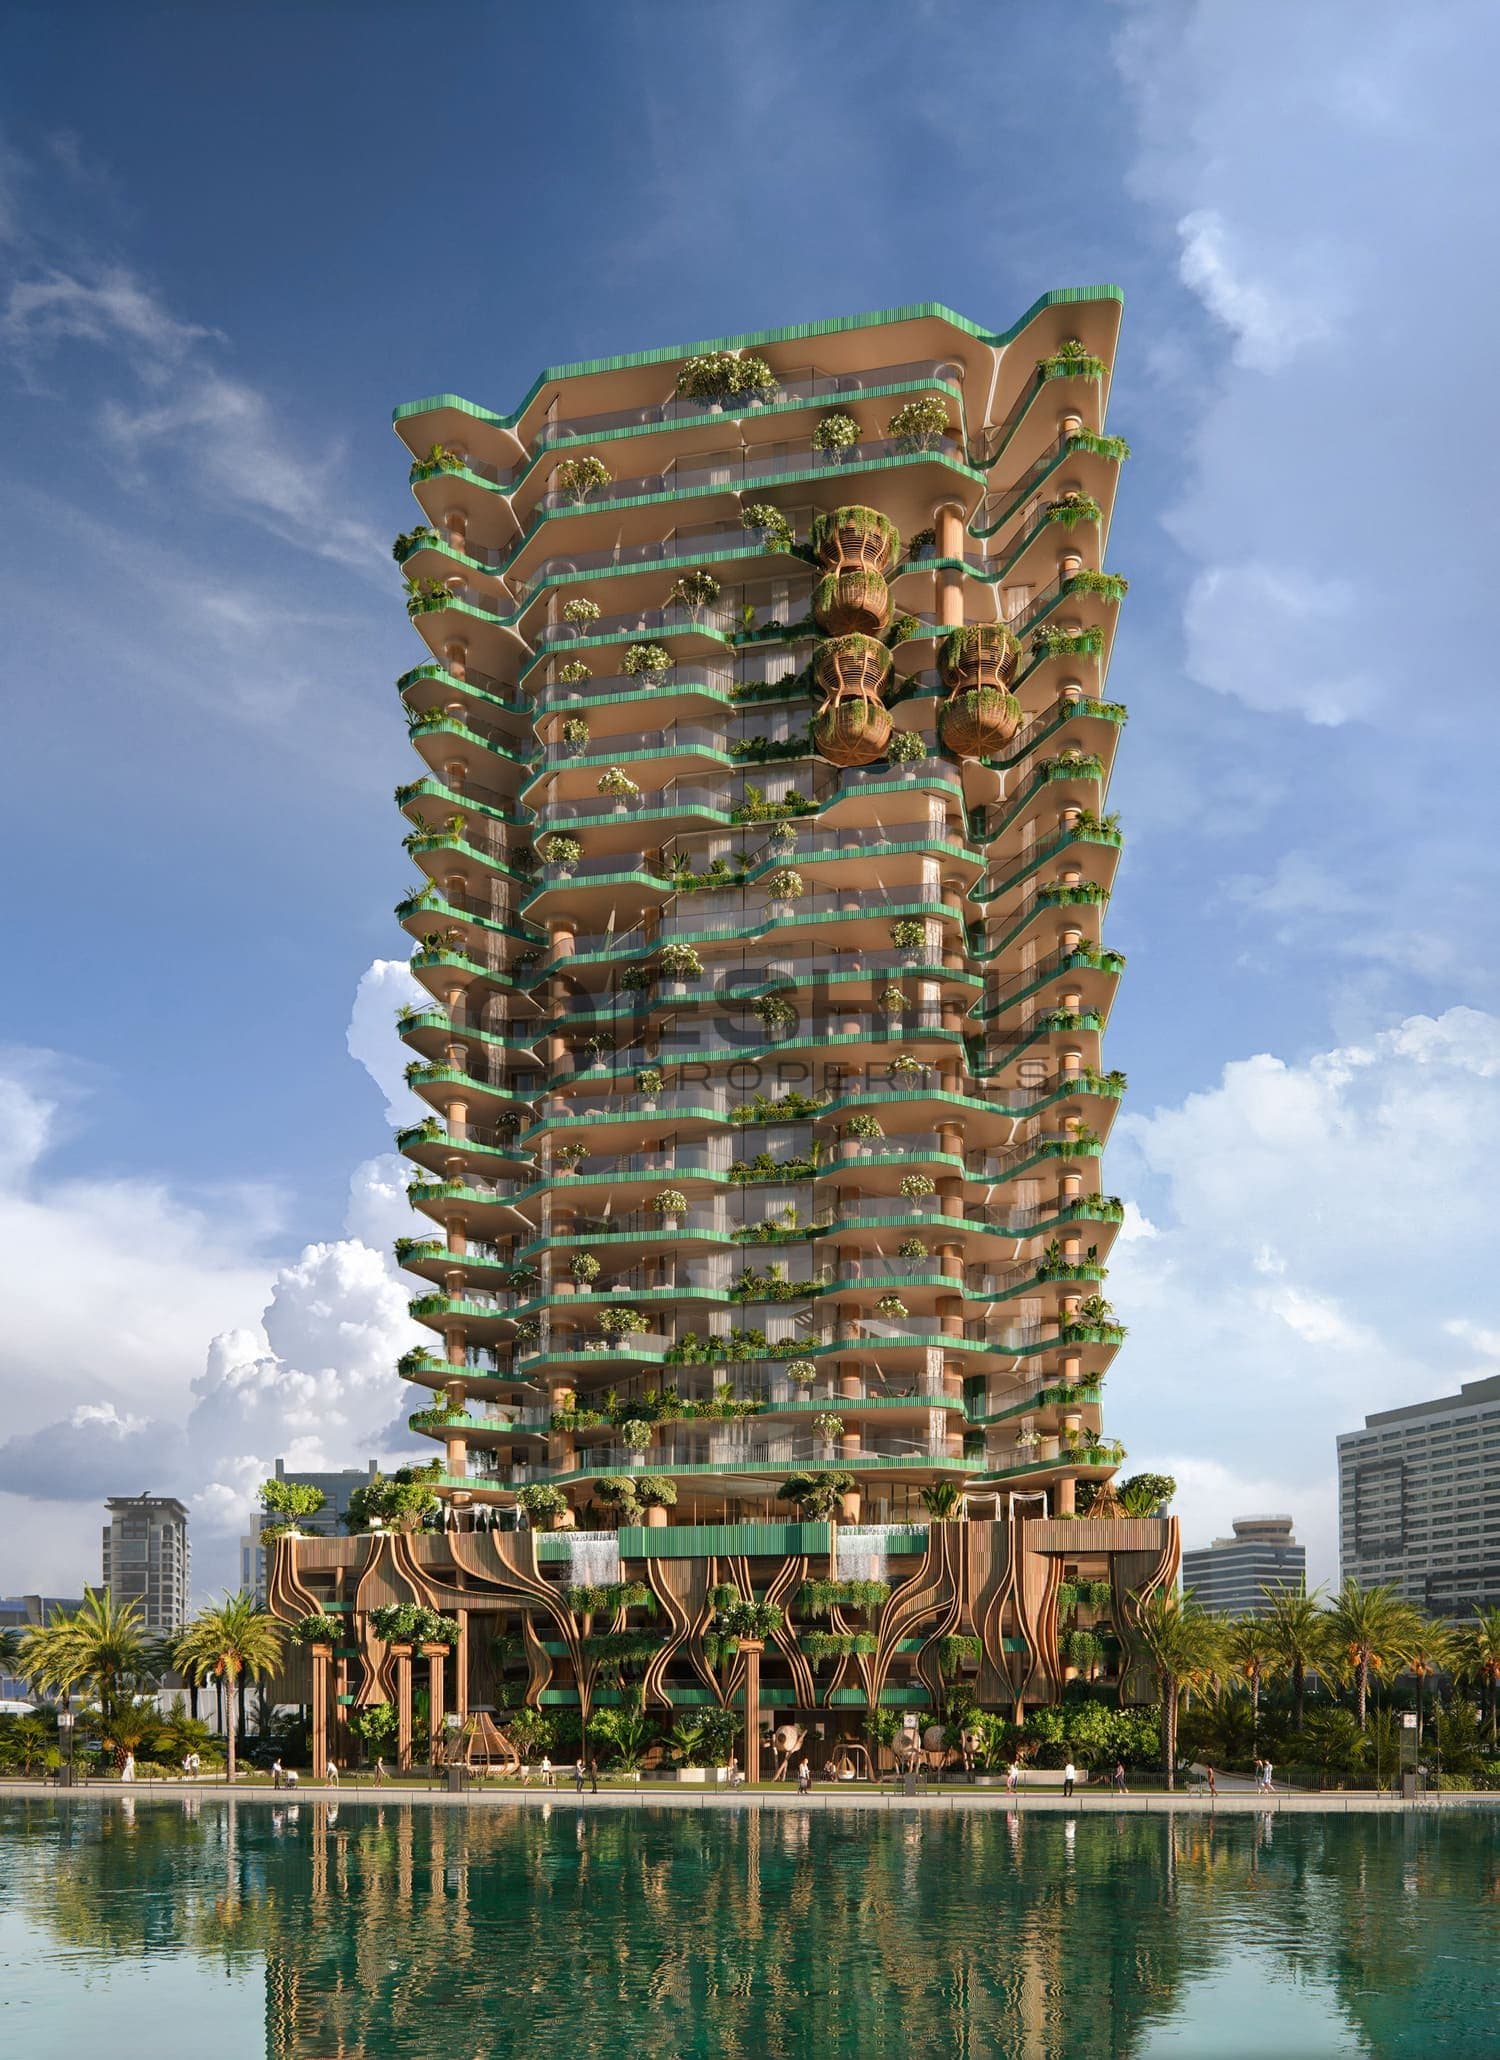
Eywa is a new, ultra-luxury complex from the European boutique developer R.Evolution. The building has a unique design, inspired by the Tree of Life, and will be located in Business Bay. There will be 48 incredible residences: 46 apartments with 2-5 bedrooms and 2 exclusive penthouses. The total area of the properties will range from 3,068 sq. ft to 16,254 sq. ft. These fantastic apartments will have views of Burj Khalifa.
The concept of the complex was based on closeness to nature and the architectural principles or Vastu-shastra: the latest technology combined with ancient teachings. There will be 162 crystals throughout the building, harmonising the space and creating positive energy. Other architectural features of the project include a canopy of branches and circular columns.
The project includes unique amenities that are sure to create maximum comfort for its residents. They are designed to support physical and spiritual health along with intellectual development.As the G+3P+19-storey project is inspired by the Tree of Life, all residences will show a strong connection to natural elements, including stone and engineered wood flooring. All premises will feature private terraces with dining areas and hammocks, as well as private waterfalls and swimming pools. European appliances with high energy ratings and signature stone countertops will be present in the kitchens. Generous storage spaces will be offered to the occupants of Eywa.
A double-height lobby with treehouse lounge seating and library, as well as outdoor lounge seating and waterfalls will make you fall in love with the project from the first sight. Residents of Eywa will also benefit from premium services which include, but aren’t limited to, 24/7 concierge services, a private chef, valet and private drop off services.
Luxury amenities will be located on the special amenities floor. Among them will be three swimming pools with a pool deck, an outdoor bar and changing rooms, massage and treatment rooms, a spa, a fitness club and a yoga studio. In case you wish to relax after a tiring day, you will appreciate the hammam, cold plunge pool, relaxation lounge, sauna and experience showers.
Families with children will like the outdoor playground named Kids Workshop, a children’s club with Montessori and STEAM lead design and resources, and open-air and indoor cinema theatres. A salon, a hairdresser and a nail spa will also be available, as well as a private clubhouse and a music lounge.
The concept of the complex was based on closeness to nature and the architectural principles or Vastu-shastra: the latest technology combined with ancient teachings. There will be 162 crystals throughout the building, harmonising the space and creating positive energy. Other architectural features of the project include a canopy of branches and circular columns.
The project includes unique amenities that are sure to create maximum comfort for its residents. They are designed to support physical and spiritual health along with intellectual development.As the G+3P+19-storey project is inspired by the Tree of Life, all residences will show a strong connection to natural elements, including stone and engineered wood flooring. All premises will feature private terraces with dining areas and hammocks, as well as private waterfalls and swimming pools. European appliances with high energy ratings and signature stone countertops will be present in the kitchens. Generous storage spaces will be offered to the occupants of Eywa.
A double-height lobby with treehouse lounge seating and library, as well as outdoor lounge seating and waterfalls will make you fall in love with the project from the first sight. Residents of Eywa will also benefit from premium services which include, but aren’t limited to, 24/7 concierge services, a private chef, valet and private drop off services.
Luxury amenities will be located on the special amenities floor. Among them will be three swimming pools with a pool deck, an outdoor bar and changing rooms, massage and treatment rooms, a spa, a fitness club and a yoga studio. In case you wish to relax after a tiring day, you will appreciate the hammam, cold plunge pool, relaxation lounge, sauna and experience showers.
Families with children will like the outdoor playground named Kids Workshop, a children’s club with Montessori and STEAM lead design and resources, and open-air and indoor cinema theatres. A salon, a hairdresser and a nail spa will also be available, as well as a private clubhouse and a music lounge.
Project & Building
- Status
- Active
- Listed on
- 23 May 2024
- Last updated
- 13 May 2026
- Total units
- 48
- Minimum size
- 285 m²
- Maximum size
- 1,510 m²
- Total floors
- 19
Available Units
| Unit type | Area |
|---|---|
| 4 Bedrooms | 576 m² |
| 3 Bedrooms | 480 m² |
| 2 Bedrooms | 343 m² |
Property location
Explore the neighborhood
Open in MapsEywa
Dubai
Amenities
- Shared Gym
- Shared Spa
- Shared Pool
- Children's Play Area
- Barbecue Area
- Private Pool
- Children's Pool
Floor Plan
Payment Plan
Installment 110% • AED 1,000,000
Installment 250% • AED 5,000,000
Installment 340% • AED 4,000,000