
Key Facts
- Property Type
- Apartment, Duplex
- Handover
- 2025-12-01 00:00:00
- Price
- AED 801,000
Listing Details
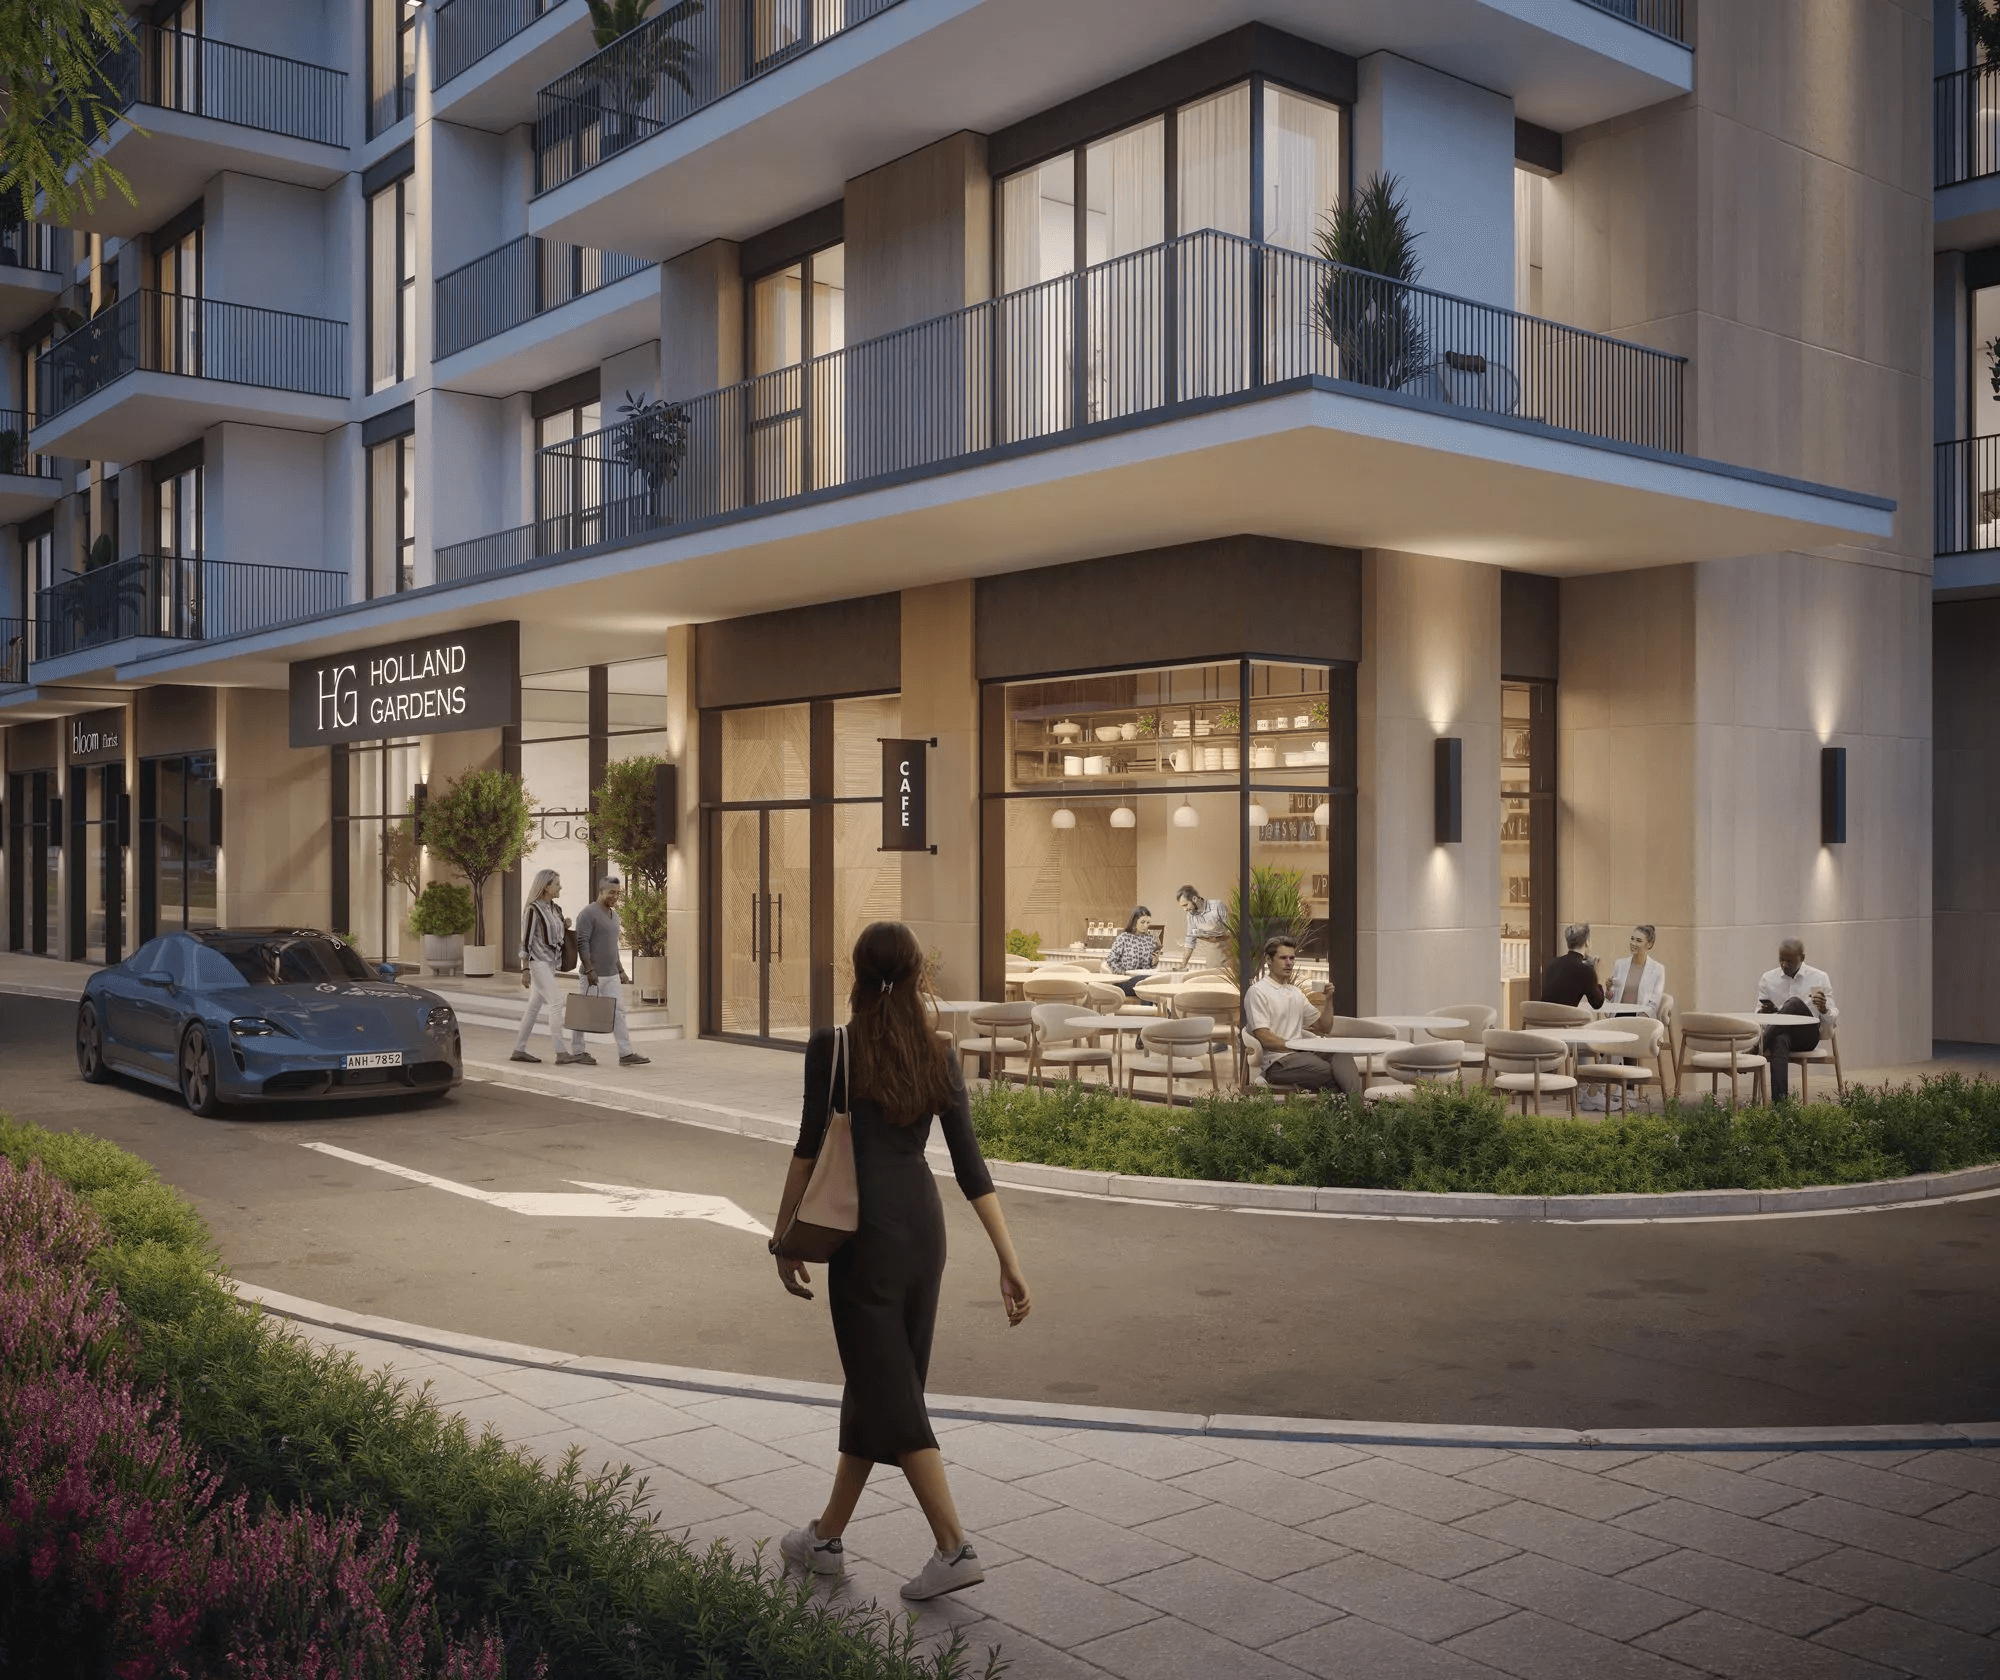
Holland Gardens is a 7-storey complex by NSHAMA in the thriving neighbourhood of Town Square Dubai. The premium development features a collection of studios & 1–3 bedroom apartments, in addition to duplexes. The size of the real estate ranges from 402 sq. ft. to 1,520 sq. ft.
The residences will come with fully fitted kitchens, which will have state-of-the-art appliances, stain-proof prep counters, overhead cabinets and glazed porcelain flooring. The bedrooms will be furnished with glazed porcelain floors and in-built wardrobes, whilst the master bedrooms will include an en-suite bathroom. In terms of the layouts, residents will enjoy private balconies overlooking luscious greenery. The owners of the 3-bedroom units will additionally have a laundry room and a storage room at their disposal.
The residences will come with fully fitted kitchens, which will have state-of-the-art appliances, stain-proof prep counters, overhead cabinets and glazed porcelain flooring. The bedrooms will be furnished with glazed porcelain floors and in-built wardrobes, whilst the master bedrooms will include an en-suite bathroom. In terms of the layouts, residents will enjoy private balconies overlooking luscious greenery. The owners of the 3-bedroom units will additionally have a laundry room and a storage room at their disposal.
Project & Building
- Status
- Active
- Listed on
- 2 Jan 2024
- Last updated
- 13 May 2026
- Minimum size
- 37 m²
- Maximum size
- 141 m²
- Total floors
- 7
Available Units
| Unit type | Area |
|---|---|
| 3 Bedrooms | 141 m² |
| 2 Bedrooms | 93 m² |
| 1 Bedroom | 59 m² |
| Studio | 37 m² |
Property location
Explore the neighborhood
Open in MapsHolland Gardens
Dubai
Floor Plan
Payment Plan
Installment 110% • AED 80,100
Installment 240% • AED 320,400
Installment 350% • AED 400,500