
الحقائق الأساسية
- نوع العقار
- شقة
- التسليم
- 2028-12-01 00:00:00
- السعر
- 660,000 د.إ.
تفاصيل العقار
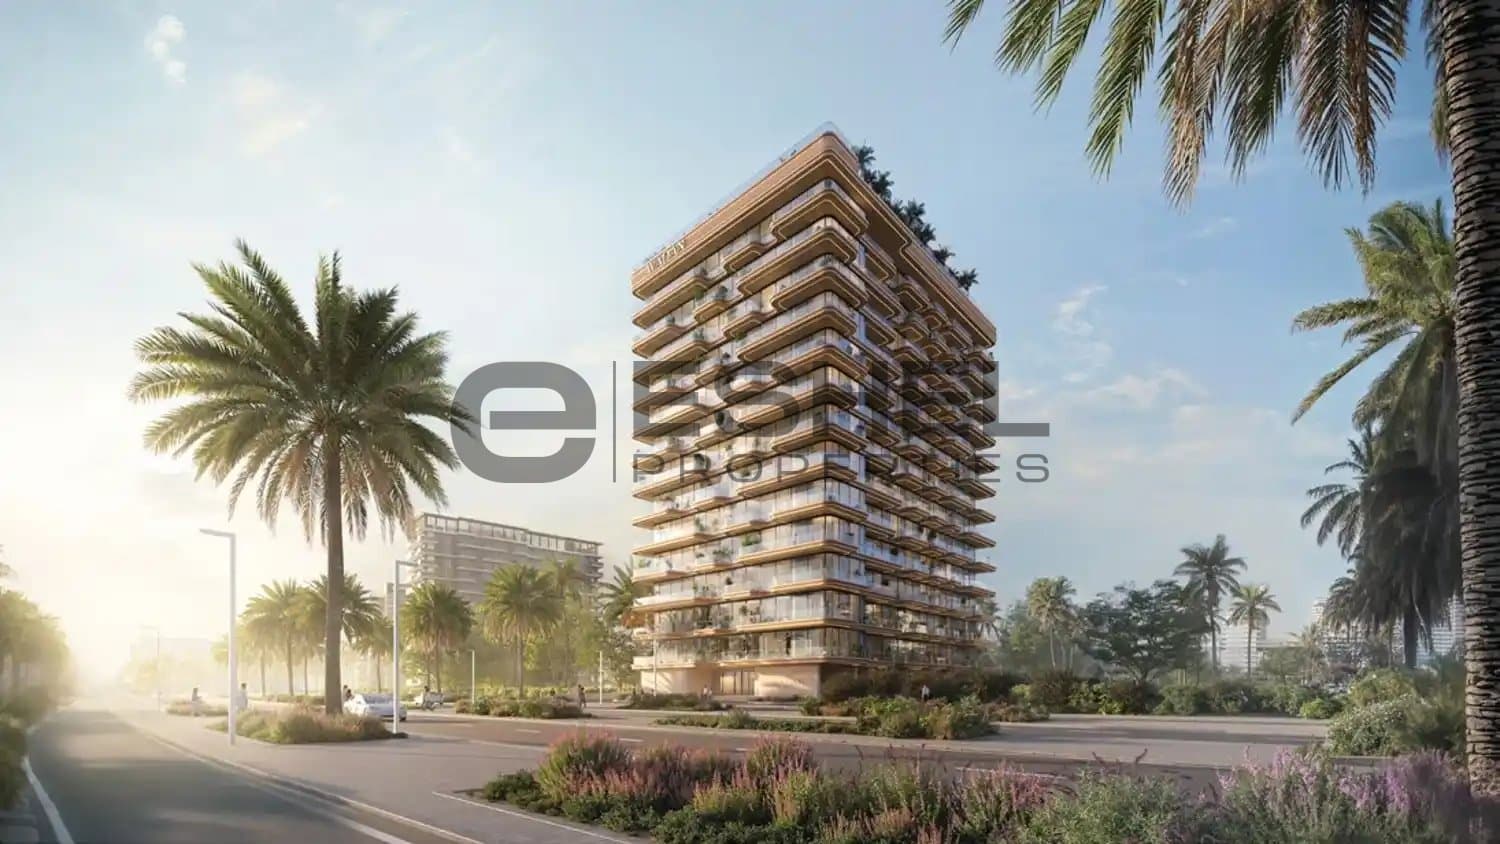
Weston by Wadan Phase 1 is an outstanding residential development by WADAN Developments, thoughtfully designed to combine modern comfort, style, and everyday convenience. The project offers a versatile collection of studio, 1, 2, and 3-bedroom apartments, providing elegant living spaces that cater to a wide range of lifestyles and family needs.
Residents can enjoy an exceptional selection of lifestyle amenities created to promote wellness, relaxation, and recreation. Highlights include an infinity pool, gym, sauna, yoga and Pilates areas, hot jacuzzi, ice bath, mini golf, jogging track, climbing wall, BBQ area, co-working lounge, reading spaces, kids’ pool, cabanas, and a variety of family-friendly leisure facilities that create a vibrant resort-style atmosphere.
Every residence is fully furnished with carefully selected interiors that blend functionality with contemporary elegance. The apartments feature stylish kitchens with integrated appliances, high-quality materials, refined finishes, spacious layouts, and thoughtfully designed living areas that deliver both comfort and sophistication, making Weston by Wadan Phase 1 an excellent choice for modern urban living.
Location description and benefits
Dubai Land Residence Complex (DLRC) is a sprawling and diverse community located in Dubai, offering a multitude of entertainment, leisure, and residential opportunities. This vibrant community is renowned for its wide range of attractions and experiences, making it a unique destination that caters to residents and visitors of all ages.
At the heart of Dubai Land Residence Complex (DLRC) is its extensive array of world-class entertainment and leisure destinations. The community is home to numerous theme parks, including Dubai Parks and Resorts, which features Legoland, Motiongate, Bollywood Parks, and the immersive waterpark experience of Legoland Water Park. These attractions provide endless fun and entertainment for families, creating memorable experiences for both children and adults alike.
Dubai Land Residence Complex (DLRC) also boasts a variety of sporting facilities and outdoor spaces, catering to the needs of sports enthusiasts and those seeking an active lifestyle. The community is home to renowned golf courses, tennis courts, cycling tracks, and expansive parks, providing opportunities for outdoor activities and leisurely pursuits.
Residents can enjoy an exceptional selection of lifestyle amenities created to promote wellness, relaxation, and recreation. Highlights include an infinity pool, gym, sauna, yoga and Pilates areas, hot jacuzzi, ice bath, mini golf, jogging track, climbing wall, BBQ area, co-working lounge, reading spaces, kids’ pool, cabanas, and a variety of family-friendly leisure facilities that create a vibrant resort-style atmosphere.
Every residence is fully furnished with carefully selected interiors that blend functionality with contemporary elegance. The apartments feature stylish kitchens with integrated appliances, high-quality materials, refined finishes, spacious layouts, and thoughtfully designed living areas that deliver both comfort and sophistication, making Weston by Wadan Phase 1 an excellent choice for modern urban living.
Location description and benefits
Dubai Land Residence Complex (DLRC) is a sprawling and diverse community located in Dubai, offering a multitude of entertainment, leisure, and residential opportunities. This vibrant community is renowned for its wide range of attractions and experiences, making it a unique destination that caters to residents and visitors of all ages.
At the heart of Dubai Land Residence Complex (DLRC) is its extensive array of world-class entertainment and leisure destinations. The community is home to numerous theme parks, including Dubai Parks and Resorts, which features Legoland, Motiongate, Bollywood Parks, and the immersive waterpark experience of Legoland Water Park. These attractions provide endless fun and entertainment for families, creating memorable experiences for both children and adults alike.
Dubai Land Residence Complex (DLRC) also boasts a variety of sporting facilities and outdoor spaces, catering to the needs of sports enthusiasts and those seeking an active lifestyle. The community is home to renowned golf courses, tennis courts, cycling tracks, and expansive parks, providing opportunities for outdoor activities and leisurely pursuits.
المشروع والمبنى
- الحالة
- Active
- تاريخ الإدراج
- 8 يونيو 2026
- آخر تحديث
- 10 يونيو 2026
- الحد الأدنى للمساحة
- 37 m²
- الحد الأقصى للمساحة
- 149 m²
الوحدات المتاحة
| نوع الوحدة | المساحة |
|---|---|
| 3 Bedrooms | 149 m² |
| 2 Bedrooms | 116 m² |
| 1 Bedroom | 65 m² |
| Studio | 40 m² |
موقع العقار
استكشف الحي
فتح في الخرائطWeston by Wadan
Dubai
المرافق
- Security
- Maids Room
- Covered Parking
- Lobby in Building
- Balcony
- Shared Pool
- Private Gym
- Children's Pool
- Shared Gym
- Maid Service
- View of Water
- View of Landmark
مخطط الطابق
خطة السداد
القسط 115% • 99,000 د.إ.
القسط 230% • 198,000 د.إ.
القسط 35% • 33,000 د.إ.
القسط 450% • 330,000 د.إ.