
الحقائق الأساسية
- نوع العقار
- شقة
- التسليم
- 2029-12-01 00:00:00
- السعر
- 1,586,000 د.إ.
تفاصيل العقار
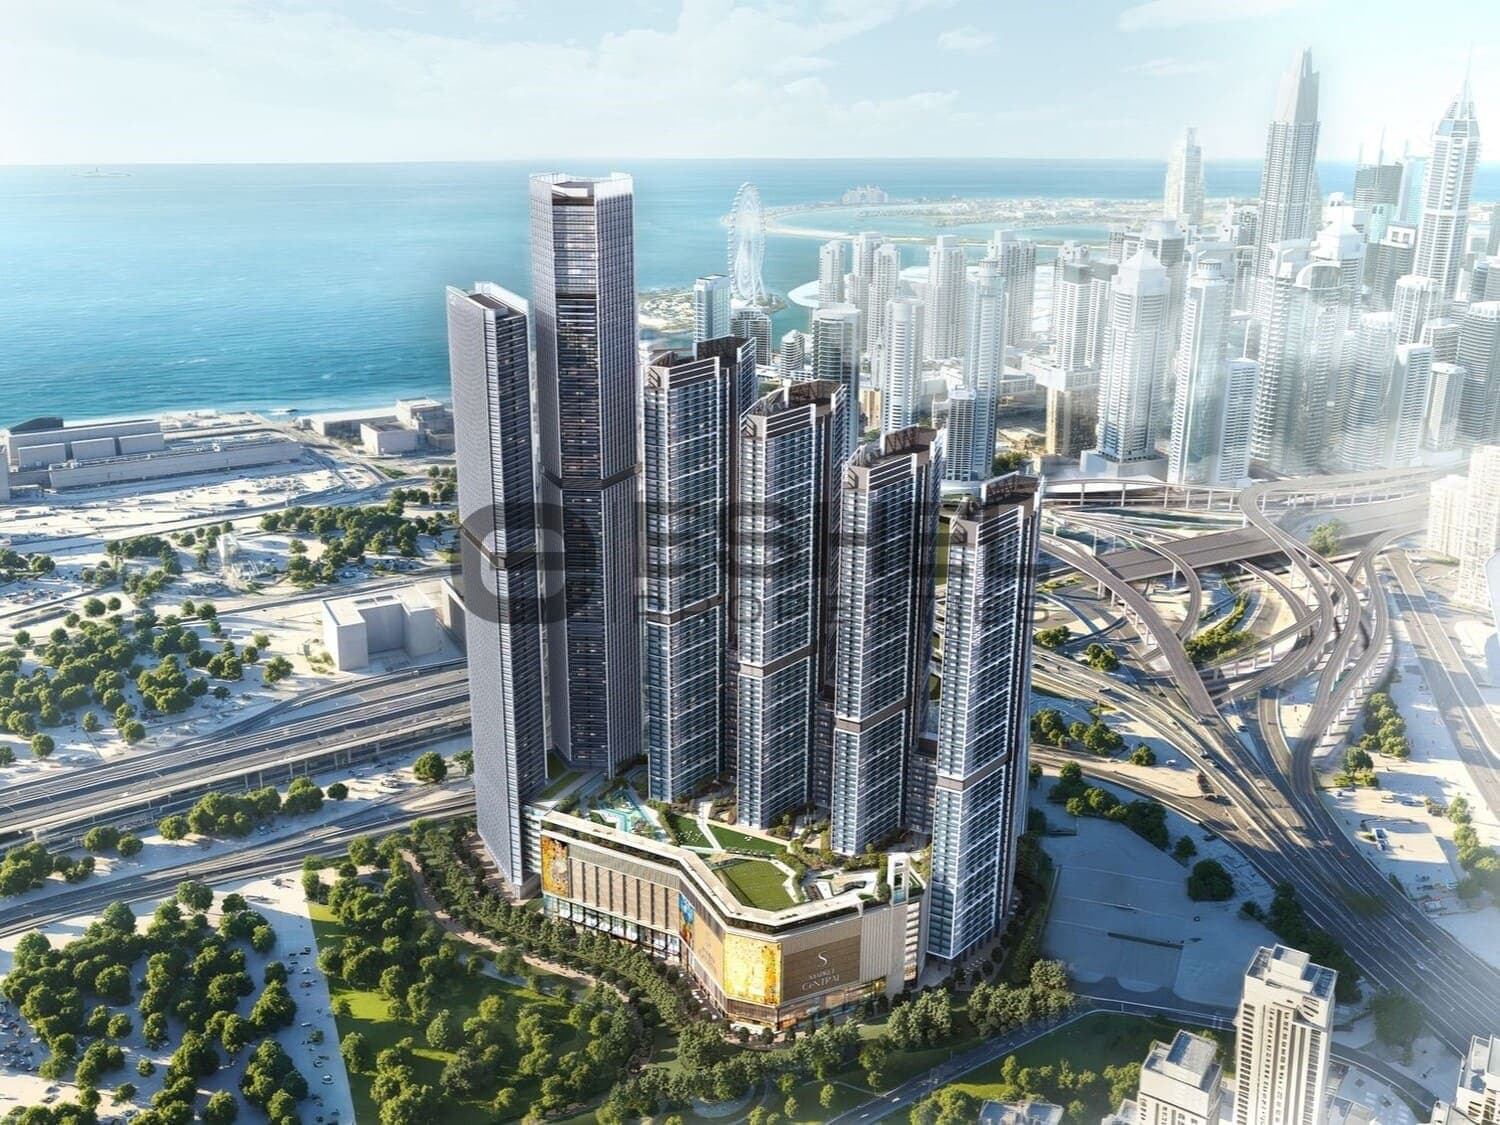
The Eden at Sobha Central stands as a pinnacle of modern urban living, rising gracefully along Dubai’s iconic Sheikh Zayed Road. Strategically located at the crossroads of business, leisure, and culture, this architectural marvel offers more than just a place to live - it invites residents into a dynamic lifestyle where the city’s energy becomes a part of everyday life. With its sleek design and panoramic skyline views, The Eden at Sobha Central embodies elegance and ambition in equal measure.
The residences within The Eden at Sobha Central are a masterclass in refined design, with layouts that maximize natural light and space, complemented by tasteful finishes that blend form and function. Floor-to-ceiling windows frame breathtaking views of the city and the landscaped podium gardens, while the interiors exude understated luxury. Each home is a private sanctuary, crafted for those who seek beauty in every detail and comfort in every corner.
Residents enjoy access to a wide range of amenities, designed to enrich daily life - from a shopping mall, cinema, and fitness studios to co-working lounges, wellness centers, and serene green spaces. Families benefit from vibrant children’s play areas, while adults can unwind in spa zones, barbecue pavilions, an open-air amphitheater, and a putting green. The Eden at Sobha Central isn’t just a place to reside - it’s a fully realized lifestyle destination where sophistication and serenity coexist seamlessly.
The residences within The Eden at Sobha Central are a masterclass in refined design, with layouts that maximize natural light and space, complemented by tasteful finishes that blend form and function. Floor-to-ceiling windows frame breathtaking views of the city and the landscaped podium gardens, while the interiors exude understated luxury. Each home is a private sanctuary, crafted for those who seek beauty in every detail and comfort in every corner.
Residents enjoy access to a wide range of amenities, designed to enrich daily life - from a shopping mall, cinema, and fitness studios to co-working lounges, wellness centers, and serene green spaces. Families benefit from vibrant children’s play areas, while adults can unwind in spa zones, barbecue pavilions, an open-air amphitheater, and a putting green. The Eden at Sobha Central isn’t just a place to reside - it’s a fully realized lifestyle destination where sophistication and serenity coexist seamlessly.