
الحقائق الأساسية
- نوع العقار
- شقة
- التسليم
- 2026-12-01 00:00:00
- السعر
- 800,000 د.إ.
تفاصيل العقار
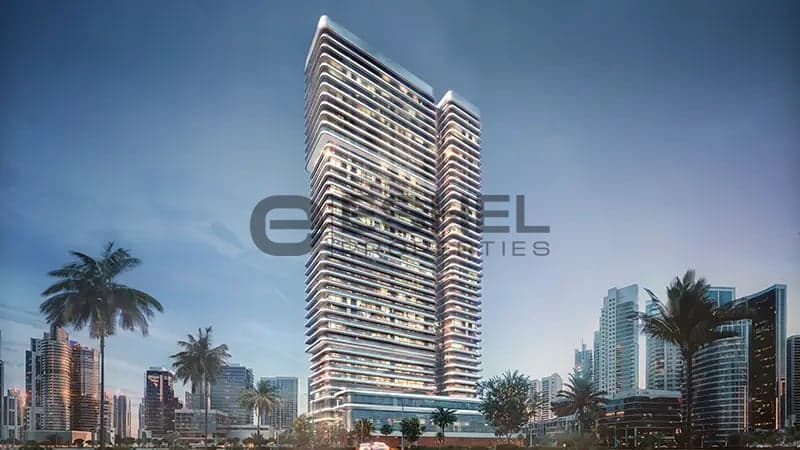
Binghatti Hillviews at Dubai Science Park is a remarkable addition to the luxury portfolio, developed by renowned Binghatti Developers lined with studios, 1 & 2-bedroom apartments. This façade stands tall with 37 floors that embody a perfect blend of innovative architecture and premium design, creating an impressive skyline that redefines luxury living. Rising above the skyline, this iconic development combines architectural mastery with a visionary design ethos. Residents are treated to breathtaking panoramic views of the Dubai skyline and surrounding landscapes, making every home a sanctuary of beauty and elegance.
The strategically position within Dubai Science Park, a hub for technological innovation and scientific progress. The development’s prime location places residents at the center of innovation and progress, offering access to a thriving ecosystem of technology and science. It’s a place where ideas flourish, and ambition is nurtured, providing a unique opportunity to be part of something greater. Moreover, resident can have easy access to the major road networks allowing swift access to the iconic destinations.
Set against the backdrop of Dubai’s ever-evolving skyline, this 37-floor tower, with its state-of-the-art architectural design, brings together community, technology, and nature. Expansive windows flood each residence with natural light, blurring the boundaries between indoor serenity and the vast outdoor world. Whether it’s the sleek, curvilinear façade or the smart technology integrated into every unit, it offers a blend of elegance and functionality.
The façade is crafted from organic materials combined with satin chrome, creating a structure that is both eco-friendly and visually captivating. Each residence is an observatory, designed to offer breathtaking views of the surrounding cityscape. The open-plan design of the apartments invites natural light into every corner, creating a sense of space and tranquility. The architecture is carved for those who seek a lifestyle that blends relaxation with ambition. The development offers a range of amenities that cater to both personal wellness and social interaction, ensuring that residents have everything they need to thrive.
Residents can unwind in the infinity pool or take advantage of the sun-drenched pool deck, designed to offer a serene escape from the bustling city. For those who prioritize fitness, the outdoor fitness area and basketball court provide a space to stay active
The strategically position within Dubai Science Park, a hub for technological innovation and scientific progress. The development’s prime location places residents at the center of innovation and progress, offering access to a thriving ecosystem of technology and science. It’s a place where ideas flourish, and ambition is nurtured, providing a unique opportunity to be part of something greater. Moreover, resident can have easy access to the major road networks allowing swift access to the iconic destinations.
Set against the backdrop of Dubai’s ever-evolving skyline, this 37-floor tower, with its state-of-the-art architectural design, brings together community, technology, and nature. Expansive windows flood each residence with natural light, blurring the boundaries between indoor serenity and the vast outdoor world. Whether it’s the sleek, curvilinear façade or the smart technology integrated into every unit, it offers a blend of elegance and functionality.
The façade is crafted from organic materials combined with satin chrome, creating a structure that is both eco-friendly and visually captivating. Each residence is an observatory, designed to offer breathtaking views of the surrounding cityscape. The open-plan design of the apartments invites natural light into every corner, creating a sense of space and tranquility. The architecture is carved for those who seek a lifestyle that blends relaxation with ambition. The development offers a range of amenities that cater to both personal wellness and social interaction, ensuring that residents have everything they need to thrive.
Residents can unwind in the infinity pool or take advantage of the sun-drenched pool deck, designed to offer a serene escape from the bustling city. For those who prioritize fitness, the outdoor fitness area and basketball court provide a space to stay active
المشروع والمبنى
- الحالة
- Active
- تاريخ الإدراج
- 14 يناير 2025
- آخر تحديث
- 13 مايو 2026
- الحد الأدنى للمساحة
- 36 m²
- الحد الأقصى للمساحة
- 137 m²
الوحدات المتاحة
| نوع الوحدة | المساحة |
|---|---|
| 2 Bedrooms | 104 m² |
| 1 Bedroom | 74 m² |
| Studio | 36 m² |
موقع العقار
استكشف الحي
فتح في الخرائطBinghatti Hillviews
Dubai
المرافق
- Children's Pool
- Shared Gym
- Children's Play Area
- Covered Parking
- Private Pool
- Private Gym
- Shared Pool
- Lobby in Building
- Security
مخطط الطابق
خطة السداد
القسط 120% • 160,000 د.إ.
القسط 250% • 400,000 د.إ.
القسط 330% • 240,000 د.إ.