
الحقائق الأساسية
- نوع العقار
- شقة
- التسليم
- 2026-12-01 00:00:00
- السعر
- 1,800,000 د.إ.
تفاصيل العقار
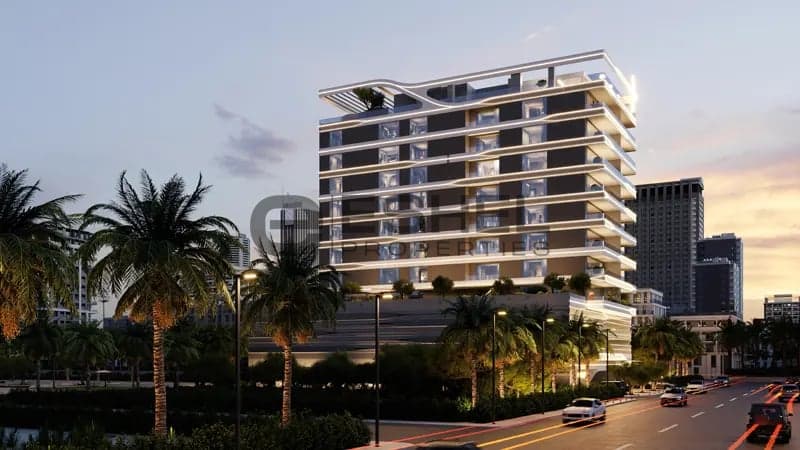
Jardin Astral at Jumeirah Garden City is an ultra-luxury residential development by Galaxy Realty offering premium selection of 1 and 2-bedroom apartments in Dubai. This premium class development with its striking G+2P+08-storey design plus rooftop stands as a testament to contemporary elegance and superior craftsmanship. With its limited selection of 46 exclusive residences thoughtfully designed with its four unique layout to cater varied tastes and lifestyle.
The prime location at Jumeirah Garden City is a crucial element of its appeal, where it offers limitless access to the rest of the city. The residential façade is ideally positioned in the centre of Dubai to offer easy access to the key iconic landmarks and leisure areas. With swift access to the iconic skyline of Downtown Dubai, the dynamic City Walk, the prestigious World Trade Centre, the scenic Jumeirah Beach or the major travel to the International Airport marks this an ideal address to call home. The locality ensures that residents are living next to the everything they need, whether its about work, leisure and lifestyle.
The architecture excellence presents a fusion of Inspiration and innovation, where the design is inspired by the celestial wonders of the northern lights, comets and meteor showers. The fluidic architectural style is both futuristic and enchanting with interiors featuring sleek, dynamic lines reflecting the ethereal beauty of the cosmos. The design approach creates a striking visual impact providing a timeless and innovative environment.
The excellence interiors of the development offer commitment to quality and comfort showcasing a luxury and meticulously attention. The units are laced with finest material and state of the art technology and appliance to enjoy the convenience. The living spaces are crafted to offers maximum comfort with floor to ceiling glass panel providing stunning views of the surrounding areas. The kitchen is equipped with branded appliances, luxury bathroom fittings, and smart home automation in every unit further ensures that every aspect is functional and aesthetically pleasing.
The unrivalled lifestyle is marked by its comprehensive suites of amenities and facilities to inspire every moment. The first-floor clubhouse is the centrepiece of leisure, featuring a luxurious swimming pool and sunken seating areas with workspaces, allowing residents to blend relaxation with productivity.
The prime location at Jumeirah Garden City is a crucial element of its appeal, where it offers limitless access to the rest of the city. The residential façade is ideally positioned in the centre of Dubai to offer easy access to the key iconic landmarks and leisure areas. With swift access to the iconic skyline of Downtown Dubai, the dynamic City Walk, the prestigious World Trade Centre, the scenic Jumeirah Beach or the major travel to the International Airport marks this an ideal address to call home. The locality ensures that residents are living next to the everything they need, whether its about work, leisure and lifestyle.
The architecture excellence presents a fusion of Inspiration and innovation, where the design is inspired by the celestial wonders of the northern lights, comets and meteor showers. The fluidic architectural style is both futuristic and enchanting with interiors featuring sleek, dynamic lines reflecting the ethereal beauty of the cosmos. The design approach creates a striking visual impact providing a timeless and innovative environment.
The excellence interiors of the development offer commitment to quality and comfort showcasing a luxury and meticulously attention. The units are laced with finest material and state of the art technology and appliance to enjoy the convenience. The living spaces are crafted to offers maximum comfort with floor to ceiling glass panel providing stunning views of the surrounding areas. The kitchen is equipped with branded appliances, luxury bathroom fittings, and smart home automation in every unit further ensures that every aspect is functional and aesthetically pleasing.
The unrivalled lifestyle is marked by its comprehensive suites of amenities and facilities to inspire every moment. The first-floor clubhouse is the centrepiece of leisure, featuring a luxurious swimming pool and sunken seating areas with workspaces, allowing residents to blend relaxation with productivity.
المشروع والمبنى
- الحالة
- Active
- تاريخ الإدراج
- 20 أغسطس 2024
- آخر تحديث
- 13 مايو 2026
- إجمالي الوحدات
- 46
- الحد الأدنى للمساحة
- 72 m²
- الحد الأقصى للمساحة
- 135 m²
الوحدات المتاحة
| نوع الوحدة | المساحة |
|---|---|
| 2 Bedrooms | 106 m² |
| 1 Bedroom | 72 m² |
موقع العقار
استكشف الحي
فتح في الخرائطGalaxy Jardin Astral
Dubai
المرافق
- Security
- Private Gym
- Shared Gym
- Private Pool
- Children's Pool
- Shared Pool
- Children's Play Area
- Covered Parking
- View of Landmark
- Dining in Building
مخطط الطابق
خطة السداد
القسط 120% • 360,000 د.إ.
القسط 240% • 720,000 د.إ.
القسط 340% • 720,000 د.إ.